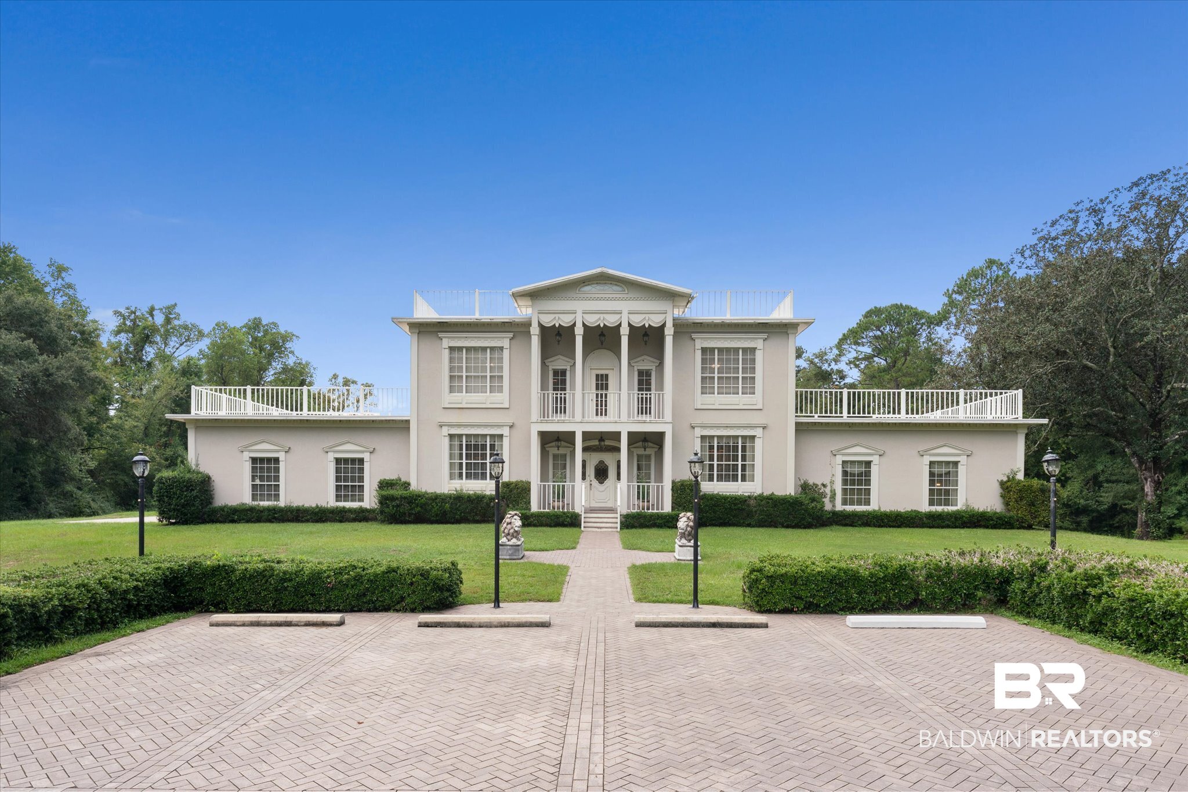
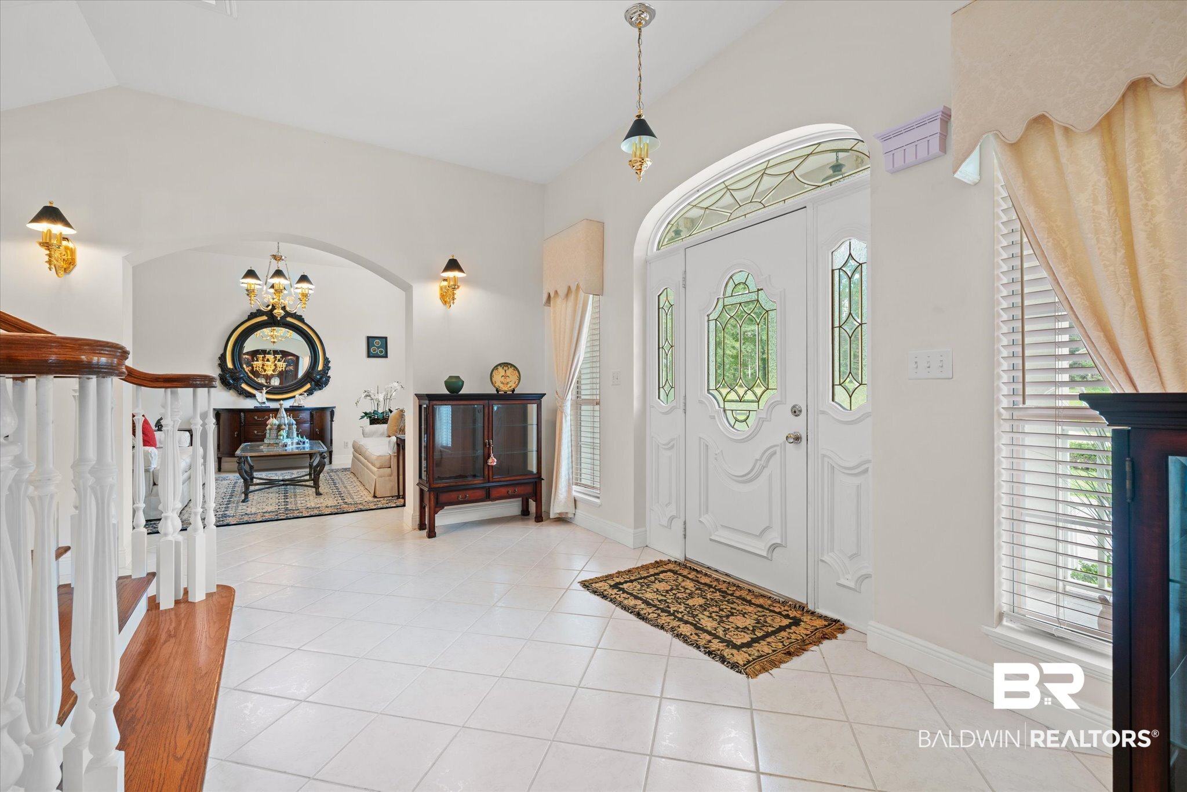
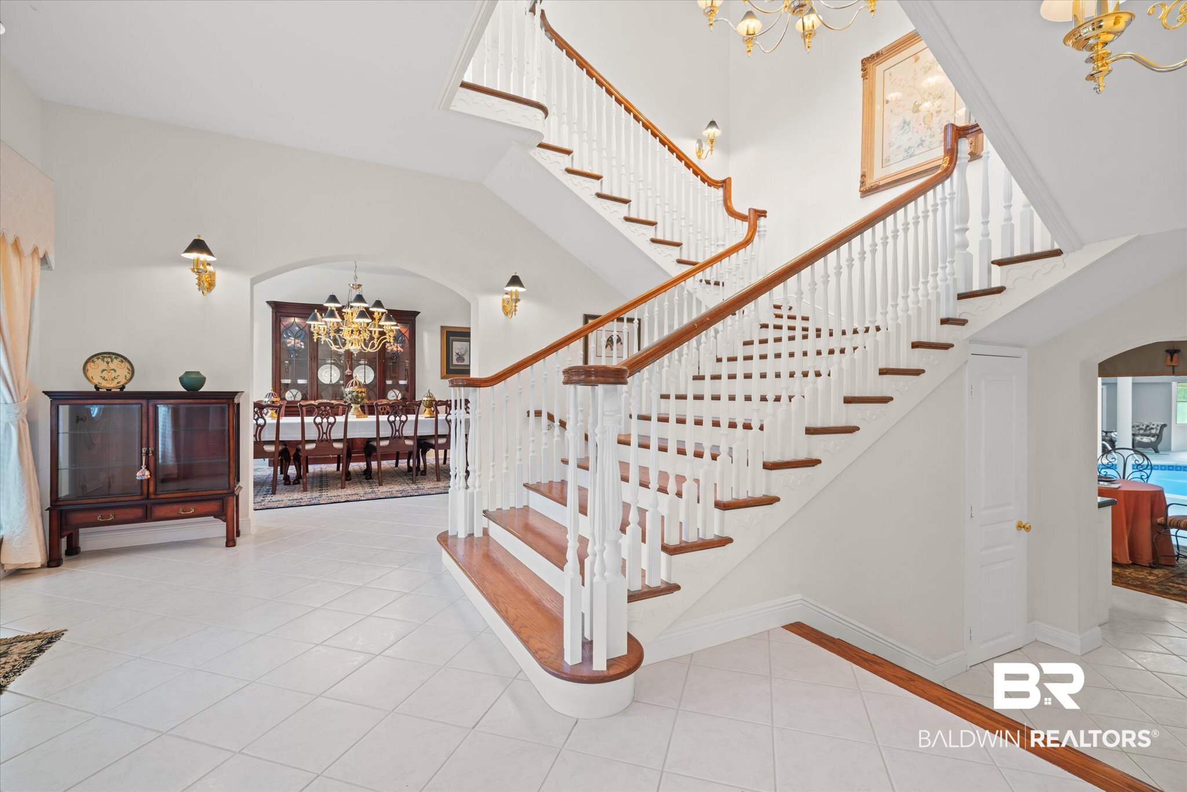
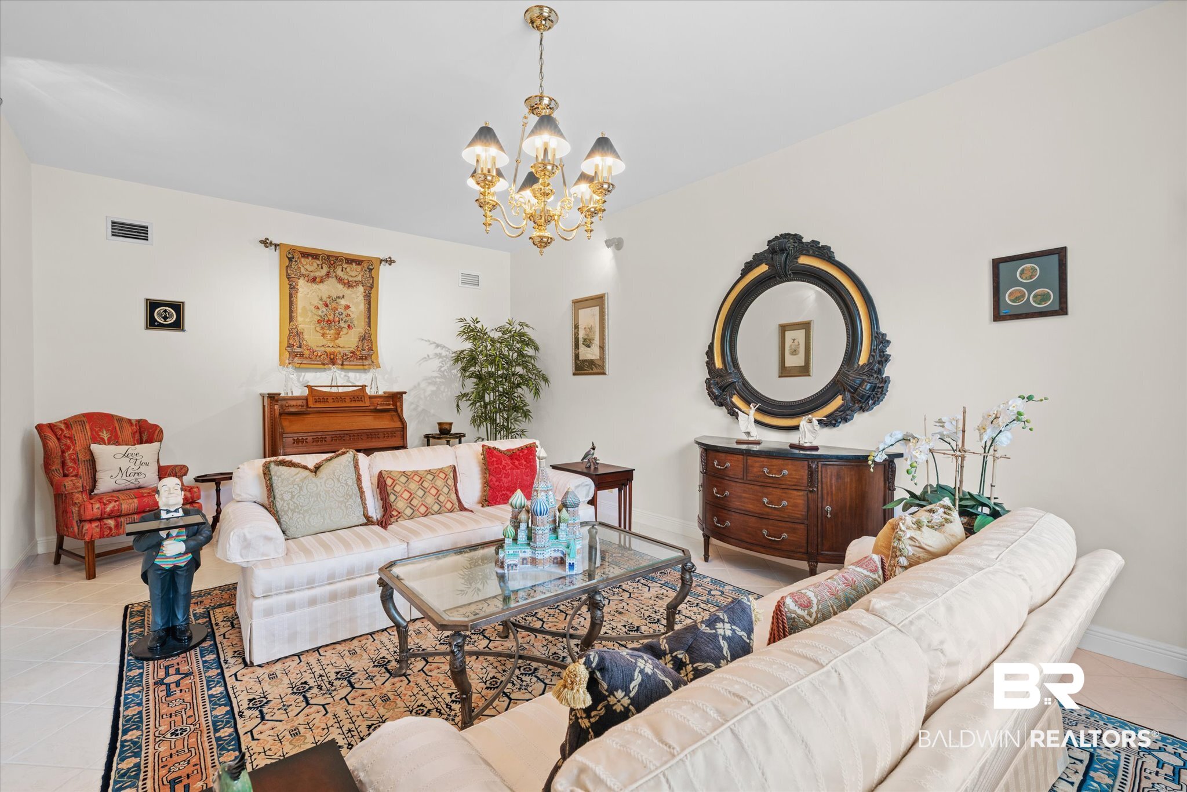
Property photo 1
Property photo 2
Property photo 3
Property photo 4
Property photo 5
4 Beds
5 Baths
7,197 sqft

$949,000

50625 State Highway 59, Stockton AL, 36579

Price per sqft$131.86
Built in1994
Property size7,197 sqft
Property typeResidential

Overview

Active

Listed Sep 18, 2026

Updated 6 days ago

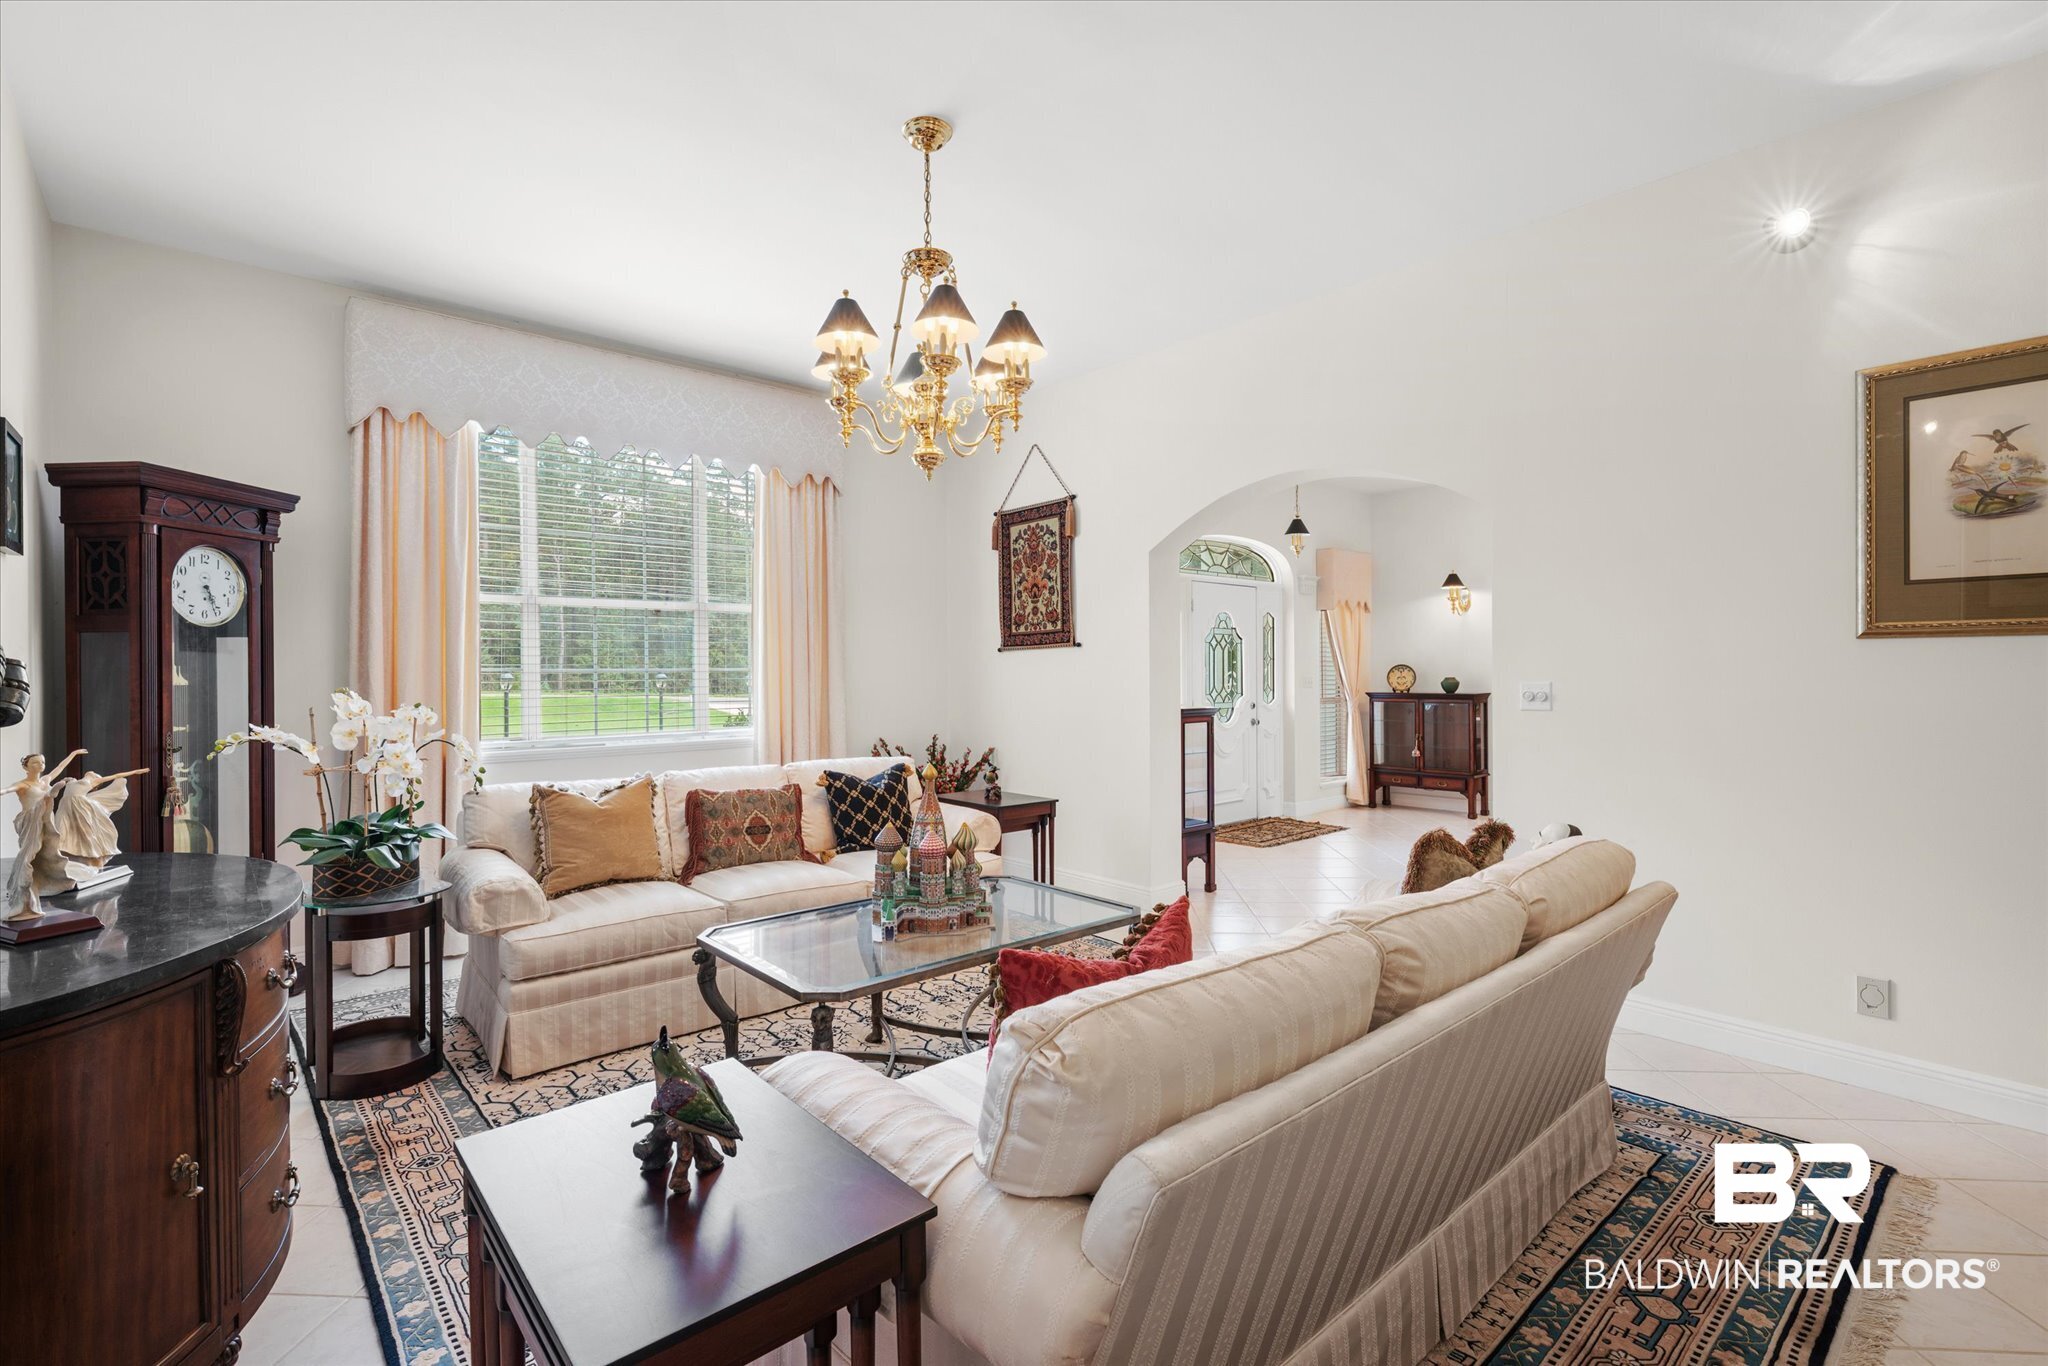
With approximately 7,197 square feet of living space, 11 total rooms, 4 bedrooms, and 5 bathrooms, this home offers a floor plan and collection of spaces rarely found in one property. Multiple living areas are located throughout the home, along with a large foyer, built-in office, spacious bedrooms, and an oversized walk-in pantry with its own island. The indoor pool pavilion is a standout feature, with a heated pool, solar cover, and its own kitchen for entertaining. Both kitchens feature interchangeable cooking components, allowing the appliances to be configured as a grill, griddle, solid cooking surface, rotisserie, or warming drawer. Laundry rooms are located on both levels of the home, and six HVAC units serve the property. Garage space is spread across three separate garages, including two 3-car garages and one 2-car garage, providing parking for up to 12 vehicles. The roof was replaced less than one year ago and includes a transferable warranty with approximately 20 years remaining. With multiple gathering spaces, two kitchens, an indoor pool pavilion and extensive parking, the layout also provides possibilities for hosting large gatherings and events. The seller is the original owner and the original builder. Buyer responsible for verifying all measurements and relevant details. Buyer to verify all information during due diligence.

$6,314/mo

Est. mortgage payment based on a $949,000 home price.

All estimates are provided by Luxury Presence for informational purposes only. Actual amounts may vary.

Additional information

MLS® ID
410847

Interior Features

Bedrooms
4
Bathrooms
5
Fireplace
Yes
Cooling
Yes
Heating
Yes
Basement
No

Exterior Features

Lot Size
5.09 Acres

Other Property Details

Association Fee Frequency
Monthly
Garage
Yes
Pool
Yes

Courtesy of Roberts Brothers TREC, Mary Long

Listing Contact: 205-470-3118 

The data relating to real estate for sale on this web site comes in part from the Baldwin County Association of REALTORS.  Real estate listings held by brokerage firms other than Brett Helton are marked with the IDX logo and detailed information about them includes the name of the listing brokers.

All information deemed reliable but not guaranteed and should be independently verified. All properties are subject to prior sale, change or withdrawal. Neither listing broker(s) nor Brett Helton shall be responsible for any typographical errors, misinformation, misprints and shall be held totally harmless.

The data on this page was last updated on 10/7/2026.

©2026 All rights reserved.

Powered by Luxury Presence